
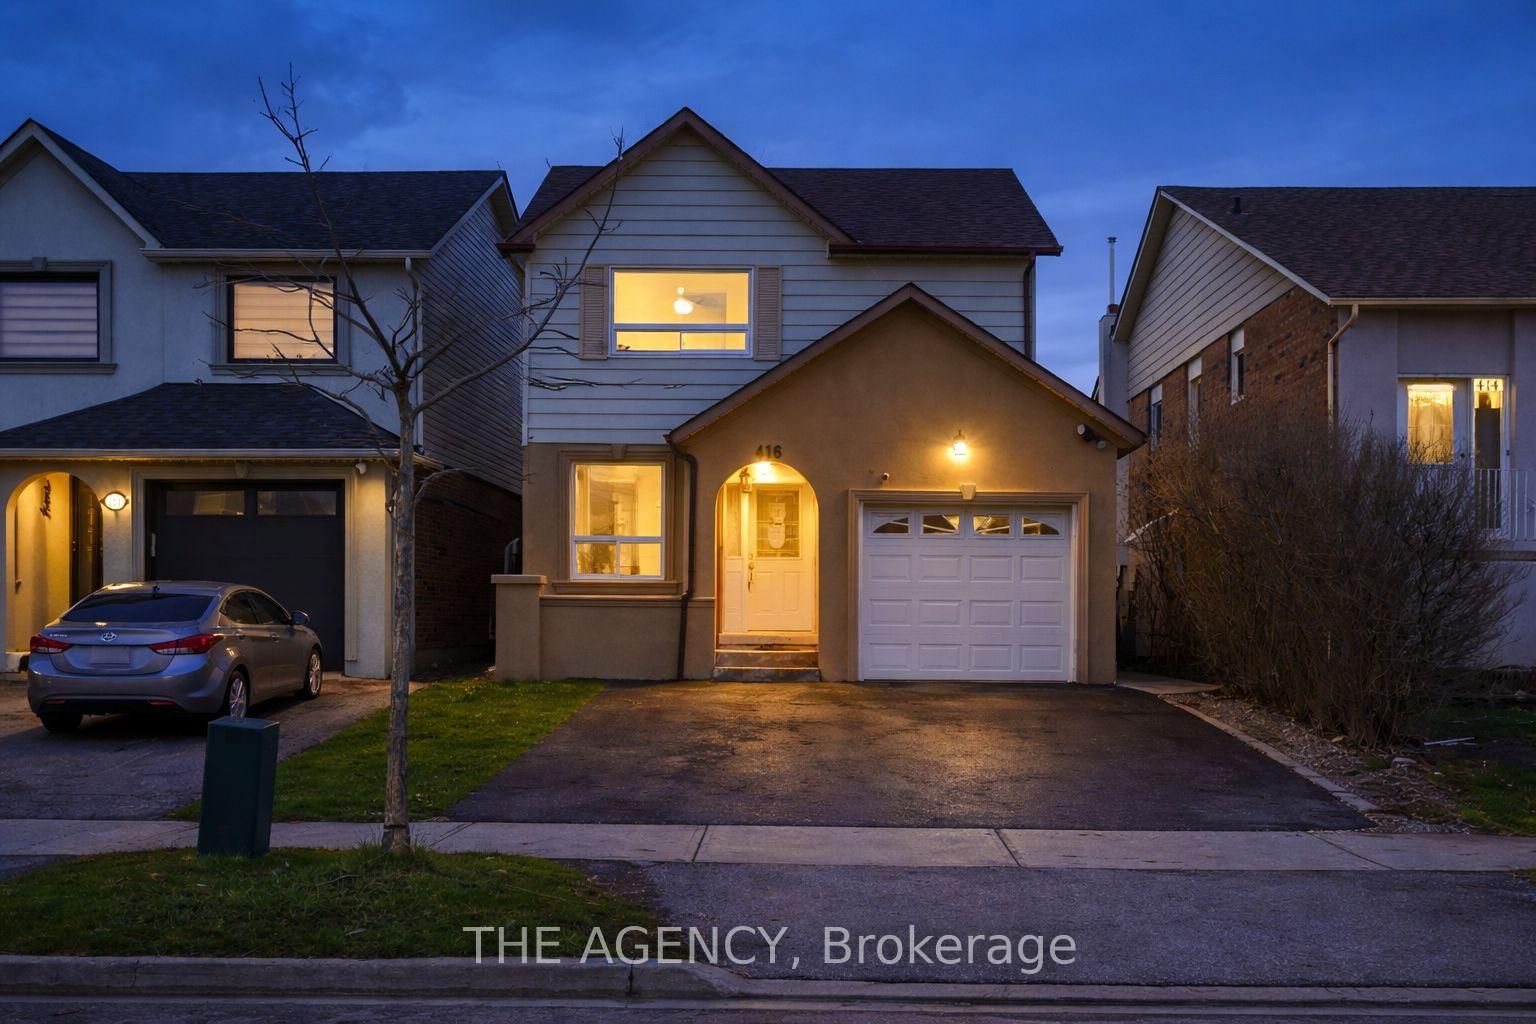
<-- style PDP --> 67 Sandmere Avenue, Brampton - Detached for sale for $834,900
  • new
  • for sale
  • leased

67 Sandmere Avenue

Brampton, Ontario, L6Z 4A4 - Heart Lake West

$834,900

  • Neighbourhood

    Heart Lake West

  • Major Intersection

    Hurontario (N of Boivaird) to Tremblay

  • Listed Since: 2 day(s)

  • Last update: today

Overview

  • Property Type

    Detached, 2-Storey

  • Bedrooms

    3

  • Bathrooms

    3

  • Basement

    Finished

  • Kitchen

    1

  • Total Parking

    5 (2 Attached Garage)

  • Lot Size

    30.02x100.07 (Feet)

  • Taxes

    $5,514.88 (2026)

  • Type

    Freehold

Property Description

Property description for 67 Sandmere Avenue, Brampton

Looking for a home where everyone has room to spread out, yet plenty of space to come together? Imagine family dinners, cozy evenings by the fireplace, summer gatherings in your private backyard and a parkette just steps from your door. Welcome to a place that feels like home!Located in sought-after Heart Lake West, this beautifully maintained 3-bedroom detached brick home offers 1,695 sq. ft. of above-grade living space, plus a finished basement.Elegant double French doors open to spacious living and dining rooms, perfect for hosting family and friends. The main-floor family room, with its inviting fireplace, offers a comfortable place to unwind. The bright, renovated eat-in kitchen features ample storage and a walkout to the deck, making everyday living and entertaining easy.Step outside to your private backyard, where mature gardens and a gazebo create a peaceful retreat. Picture morning coffee surrounded by greenery or summer evenings catching up with friends.Upstairs, the generous primary bedroom offers double closets and a private 3-piece ensuite. Two additional spacious bedrooms provide room for family, guests or a home office. Downstairs, the finished recreation room is ready for movie nights, games and hobbies.Thoughtful updates include a renovated kitchen, three updated baths, flooring, pot lights, roof (Nov 2025), fencing on three sides with two gates (2025) and fresh neutral paint (2026).An attached double garage and widened driveway add convenience. With a parkette on the street and schools, parks, trails, shopping, restaurants, transit, GO access, highways and the Heart Lake West Community Recreation Centre nearby, everything your family needs is within reach.More than just a great floor plan, this is a home with space to enjoy everyday moments and make lasting memories. Book your private showing today and picture your next chapter here!

Listed by RE/MAX REALTY SERVICES INC.

  • MLS #

    W14131436

  • Sq. Ft

    1500-2000

  • Sq. Ft. Source

    MLS

  • Lot Irregularities

    n/a

  • Year Built

    31-50

  • Pool

    None

  • Drive

    n/a

  • Garage

    Attached, 2 spaces

  • Total Parking

    5

  • Family Room

    Y

  • Den

    Y

  • Exterior

    Brick Veneer

  • Fireplace

    Y

  • Roof

    Asphalt Shingle

  • Foundation

    Poured Concrete

  • Elevator

    n/a

  • Water View

    n/a

  • Laundry Level

    n/a

  • Heat

    Forced Air

  • A/C

    Central Air

  • Water

    Municipal

  • Water Supply

    n/a

  • Sewers

    Sewers

  • Central Vac

    N

  • Living

    5.84 x 3.53 ft Main level

    Combined W/Dining, Laminate, Window

  • Dining

    5.84 x 3.53 ft Main level

    Combined W/Living, Laminate, French Doors

  • Family

    3.76 x 135.0 ft Main level

    Laminate, French Doors, Fireplace

  • Kitchen

    4.83 x 2.84 ft Main level

    Eat-In Kitchen, Walk-Out, Pot Lights

  • Primary

    5.79 x 3.68 ft 2nd level

    3 Pc Ensuite, Pot Lights, Double Closet

  • 2nd Br

    5.0 x 2.18 ft 2nd level

    Laminate, Closet

  • 3rd Br

    3.88 x 2.82 ft 2nd level

    Laminate, Closet

  • Rec

    9.37 x 6.32 ft Bsmt level

    Open Concept, Wall Sconce Lighting, Pot Lights

  • Utility

    4.85 x 2.54 ft Bsmt level

    Combined W/Laundry, Laundry Sink

  • MLS #

    W14131436

  • Sq. Ft

    1500-2000

  • Sq. Ft. Source

    MLS

  • Lot Irregularities

    n/a

  • Year Built

    31-50

  • Pool

    None

  • Drive

    n/a

  • Garage

    Attached, 2 spaces

  • Total Parking

    5

  • Family Room

    Y

  • Den

    Y

  • Exterior

    Brick Veneer

  • Fireplace

    Y

  • Roof

    Asphalt Shingle

  • Foundation

    Poured Concrete

  • Elevator

    n/a

  • Water View

    n/a

  • Laundry Level

    n/a

  • Heat

    Forced Air

  • A/C

    Central Air

  • Water

    Municipal

  • Water Supply

    n/a

  • Sewers

    Sewers

  • Central Vac

    N

  • Living

    5.84 x 3.53 ft Main level

    Combined W/Dining, Laminate, Window

  • Dining

    5.84 x 3.53 ft Main level

    Combined W/Living, Laminate, French Doors

  • Family

    3.76 x 135.0 ft Main level

    Laminate, French Doors, Fireplace

  • Kitchen

    4.83 x 2.84 ft Main level

    Eat-In Kitchen, Walk-Out, Pot Lights

  • Primary

    5.79 x 3.68 ft 2nd level

    3 Pc Ensuite, Pot Lights, Double Closet

  • 2nd Br

    5.0 x 2.18 ft 2nd level

    Laminate, Closet

  • 3rd Br

    3.88 x 2.82 ft 2nd level

    Laminate, Closet

  • Rec

    9.37 x 6.32 ft Bsmt level

    Open Concept, Wall Sconce Lighting, Pot Lights

  • Utility

    4.85 x 2.54 ft Bsmt level

    Combined W/Laundry, Laundry Sink

Thinking of Selling?

Find Out Your Home’s Value in Today’s Market!

No Email or Signup is required to view your home estimate.

estimate your home value

Contact Manoj Kukreja

Sales Representative,
Century 21 People’s Choice Realty Inc.,
Brokerage
(647) 576 - 2100

Manoj profile avatar

Property History

Property history for 67 Sandmere Avenue, Brampton

This property has been sold 1 time before. Create your free account to explore sold prices, detailed property history, and more insider data.

Sign In / Register

Mortgage Calculator

This data is for informational purposes only.

Mortgage Payment per month

Principal Amount

Interest

Total Payable

Amortization

Amortization

Closing Cost Calculator

This data is for informational purposes only.

Closing Cost Total for this property

Total Cash flow for purchasing this property

Down Payment(%)*
Additional information

Provincial Land Transfer Tax

Ontario Land Transfer Tax Rebate

Toronto Land Transfer Tax

Toronto Land Transfer Tax Rebate

PST on CMHC Insurance Premium

Lawyer Fees

$2,825

Government Registration Fee's

$164

Title Insurance

Closing Cost Total

Total Cash flow for purchasing this property

Provincial Land Transfer Tax

Ontario Land Transfer Tax Rebate

Toronto Land Transfer Tax

Toronto Land Transfer Tax Rebate

PST on CMHC Insurance Premium

Lawyer Fees

$2,825

Government Registarion Fee's

$164

Title Insurance

Down Payment(%)*

* A down payment of less than 20% is permitted only for first-time home buyers purchasing their principal residence. The minimum down payment required is 5% for the portion of the purchase price up to $500,000, and 10% for the portion between $500,000 and $1,500,000. For properties priced over $1,500,000, a minimum down payment of 20% is required.

Thinking of Selling?

Find Out Your Home’s Value in Today’s Market!

No Email or Signup is required to view your home estimate.

estimate your home value

Contact Manoj Kukreja

Sales Representative, Century 21 People’s Choice Realty Inc., Brokerage
(647) 576 - 2100

Manoj profile avatar

Recent Sold Listings in Heart Lake West, Brampton

Popular Cities